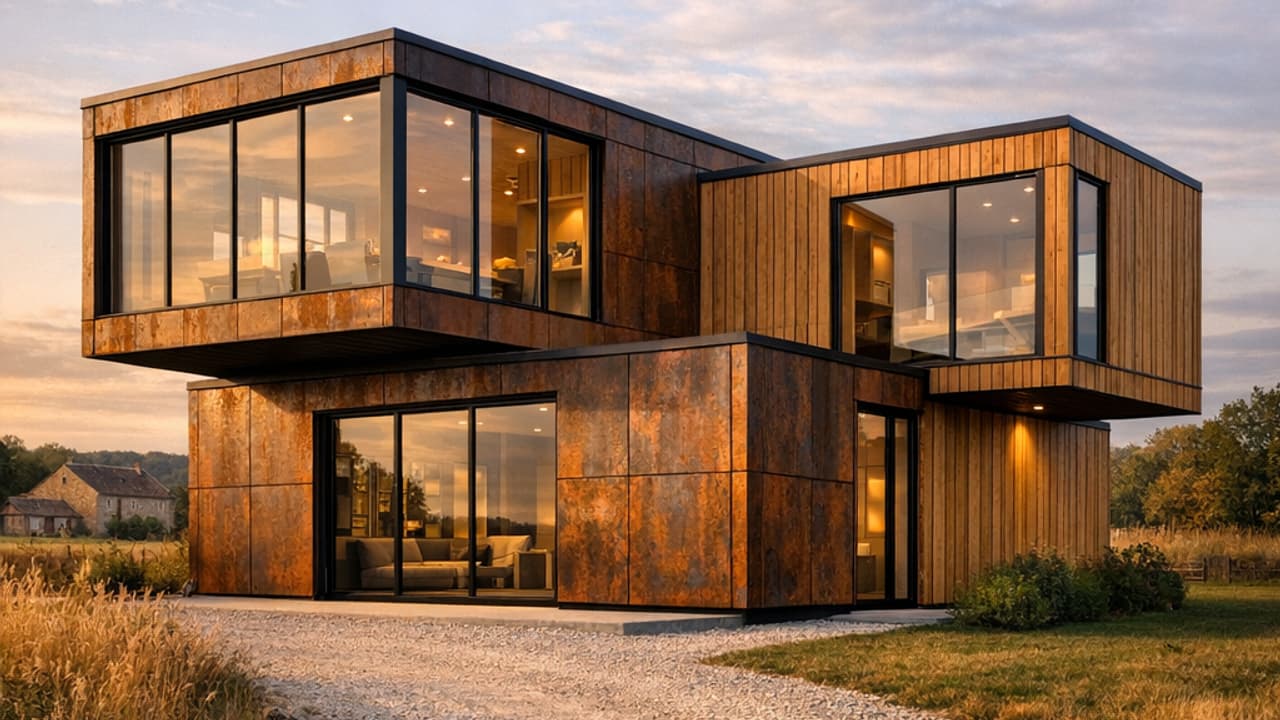
Container home: prices, plans and steps to build in 2026
Energy, ventilation and safety requirements depend on the country, building category and use. Have a professional design the insulation and thermal-bridge treatment under the applicable local rules.
Price 2026 detailed by finish level
Three levels of finish dominate the market. The choice heavily impacts the price per square metre — and the buyer's future perception at resale.
| Item | Basic Finish | Standard Finish | Premium Finish |
|---|---|---|---|
| Price per m² turnkey | £552 – £1,103 | £703 – £1,418 | £904 – £1,969 |
| Insulation | Energy, ventilation and safety requirements depend on the country, building category and use. Have a professional design the insulation and thermal-bridge treatment under the applicable local rules. | 100 mm PU + wood wool insulation 40 mm interior | 120 mm PU + expanded cork 60 mm + wooden cladding |
| Glazing | Standard double glazing | High-performance double glazing | Triple glazing + motorised roller shutters |
| Heating | Electric convectors + reversible air conditioning | Air-to-air heat pump | Air/water heat pump + underfloor heating + thermal solar panels |
| Ventilation | Single-flow HRV (Hygroregulating) | Dual-flow VHR | Dual-flow VHR + Heat Recovery + CO2 Control |
| Floor Coverings | Laminate + Ceramic Tiles for Wet Areas | Engineered Wood Flooring + Large Format Porcelain Tiles | Solid Wood Flooring + Large Format Porcelain Tiles + Stone |
| Kitchen | IKEA Kit or Equivalent, £3,150 – £5,250 | Mid-range Custom Kitchen, £8,400 – £15,750 | Interior Designer Kitchen, £21,000 – £42,000 |
| Home Automation | Basic (connected thermostat) | Home Assistant + lighting/curtain scenarios | Complete KNX + voice control + integrated security |
| For a T4 of 90 m² | £50,203 – £98,438 | £62,754 – £129,938 | £82,835 – £177,188 |
Turnkey price excluding land costs, specific infrastructure (if the site is not already serviced: +£8,400 – £26,250), urban planning taxes, and exterior landscaping (terrace, garden, pool). Compare the indicative references below with quotes for matching usable area or volume, condition, equipment and services. Delivery, access and required capacity matter; no saving percentage or universal break-even point is established.
Why container homes are gaining ground
Prices, lead times and availability depend on suppliers, depots and site access in the United Kingdom. Compare detailed local quotes before relying on a budget or delivery date.
1. Rise in brick-and-mortar costs (2020-2026)
+28% on individual house construction costs over five years according to FFB (construction federation). The container offers an alternative with more stable costs, linked to the price of steel and maritime transport.
2. Short construction period
Separate studies and permissions, manufacture, site preparation, transport and installation. Obtain a schedule and dependencies from each participant; duration, stock and workshop capacity vary by project. No fixed time saving is guaranteed.
Local regulations
Energy, ventilation and safety requirements depend on the country, building category and use. Have a professional design the insulation and thermal-bridge treatment under the applicable local rules.
4. Contemporary Aesthetic Valued
Architectural projects can inspire a container project. Assess design, integration, permissions and full cost against your needs; no buyer age group or demand trend is established here.
5. Modularity and Scalability
Adding a module in five years to create an extra room? Possible with a container, almost impossible with a brick-built house. Scalability appeals to families anticipating growth (children growing up, remote working, accommodating elderly parents).
6. Declared Low-Carbon Approach
Reusing a second-hand container avoids new production. Life-cycle analysis by ADEME shows that the carbon footprint of a well-designed container home is 30-50% lower than an equivalent brick-built house (ADEME life cycle assessment). Strong CSR argument for committed buyers.
Standard Plans: From T3 to Family Villa
These layouts are examples using 40-foot high cube modules, around 28 m² gross and 24 m² usable after the example’s assumed insulation. Other formats and assemblies are possible; check the actual project’s areas, structure, insulation and compliance.
T3 — Two modules assembled (60-75 m²)
Config: 2 × 40-foot HC side by side, removable partition between them to create an open space. Living room + open kitchen 30 m², two bedrooms 10-12 m² each, bathroom 5 m², separate WC. For: young couple, buy-to-let investment, second home. Turnkey budget: £45,183 – £110,250 excluding land.
T4 — 3 to 4 modules (85-110 m²)
Config: 3 modules in an L-shape or 4 modules in a U around a central terrace. Living room-kitchen 35-40 m², 3 bedrooms including one master suite, 2 bathrooms, laundry room. Option for a light mezzanine to gain volume. For: family with 1-2 children, main residence. Turnkey budget: £65,264 – £153,563 excluding land.
T5 / Villa — 5 to 6 modules (130-160 m²)
Config: Indicative example to validate in the design: 5-6 modules, often on two levels, with a central circulation area. Cathedral living room double height 50 m², 4 bedrooms, 2-3 bathrooms, office, separate container garage. Have the structure, openings and application checked by the professionals required for this project. For: large families, dream projects, property investment. Turnkey budget: £100,406 – £252,000 excluding land costs.
Container extension to existing house
Config: 1 module attached to the existing house for a master suite, home office or independent teenager bedroom. Connection to existing utilities, wooden cladding or render for aesthetic consistency. For: owners who want to increase living space without moving. Turnkey budget: £15,061 – £47,250 for 25-30 m².
The 7 steps of a container home project
Separate studies and permissions, finance, ground preparation, workshop work, transport and finishing. Confirm a realistic programme and dependencies with each participant. Permission and construction times vary by project; dates in an example are not commitments.
Step 1 — Preliminary studies and pre-project
In the United Kingdom, check the use, location and required permissions with the local authority before ordering. Applicable framework: England / Wales / Scotland / Northern Ireland: planning permission; building regulations / building standards. Floor area alone does not determine whether a container may be installed.
Step 2 — Permissions and technical application
In the United Kingdom, planning permission and building control are separate checks, with different rules in England, Wales, Scotland and Northern Ireland. Confirm the actual use, site, dimensions and any permitted-development rights with the local authority. Planning and building-control requirements differ between the four nations. Confirm the drawings, structural design and professional involvement needed for the actual project; use competent designers and engineers for openings, stacking and foundations. Agree the scope, fees and any warranty requirements in writing.
Step 3 — Financing and foundation start
Obtain the lender’s decision and drawdown schedule before committing to the relevant work. Processing time depends on the application. Then coordinate foundations and services with the contractors, permissions and ground investigation.
Step 4 — Module assembly in workshop
While laying the foundations, containers are converted into a workshop: window and door cutouts, full project insulation sprayed on, electrical and plumbing installation, interior partitions, floor and wall finishes, partially equipped kitchen and bathrooms. Separate studies and permissions, manufacture, site preparation, transport and installation. Obtain a schedule and dependencies from each participant; duration, stock and workshop capacity vary by project. No fixed time saving is guaranteed.
Step 5 — Transport and site placement
Exceptional convoy: 1-2 modules per semi-trailer. Installation by mobile crane (£788 – £1,575/day × 1-3 days depending on number of modules). Structural assembly on site, welding connections, waterproofing joints. Spectacular moment for owners (construction site becomes home in 24-72 hours).
Step 6 — Finishing and Connections
External cladding (if desired), final connections to networks, roof installation if contemporary style, terrace and light exterior amenities, appliance installation, start-up of heat pump/ventilation system. Longest phase after workshop.
Local permission
Energy, ventilation and safety requirements depend on the country, building category and use. Have a professional design the insulation and thermal-bridge treatment under the applicable local rules.
Energy performance: design and checks
The United Kingdom has separate building energy rules in England, Wales, Scotland and Northern Ireland. Establish the applicable building-regulations or building-standards requirements, transitional provisions and evidence for the project; England’s Approved Document L is not a single rule for all four nations.
Project-specific checks and calculations
- Envelope and thermal bridgesCalculate wall, roof, floor, window and steel-junction performance. Insulation thickness alone does not establish building performance.
- Heating, hot water and ventilationSize systems for calculated demand, occupation and applicable requirements. Choosing a container does not universally require a heat pump or heat-recovery ventilation.
- Summer comfort and shadingAssess orientation, glazing, shading and ventilation for the site climate. Check the indicators and requirements applicable to this project rather than importing another country’s climate threshold.
- Calculations, inspections and documentsIdentify the required regulatory calculation, declarations, tests and evidence at design and completion. Their content depends on country, region and building category.
Technical Container Solutions
- Envelope and thermal bridges Calculate wall, roof, floor, window and steel-junction performance. Insulation thickness alone does not establish building performance.
- Airtightness and moisture Design joints, penetrations and condensation control consistently with insulation and control layers. Methods and tests must fit the project and applicable requirements.
- Heating, hot water and ventilation Size systems for calculated demand, occupation and applicable requirements. Choosing a container does not universally require a heat pump or heat-recovery ventilation.
- Summer comfort and shading Assess orientation, glazing, shading and ventilation for the site climate. Check the indicators and requirements applicable to this project rather than importing another country’s climate threshold.
- Calculations, inspections and documents Identify the required regulatory calculation, declarations, tests and evidence at design and completion. Their content depends on country, region and building category.
Envelope and systems budget: Estimate: £21,000 – £36,750. Itemise materials, installation, systems, calculations and tests in quotes. Cost and compliance depend on the whole design, with no mandatory budget percentage.
Foundations, networks and sanitation
Design foundations from ground investigations appropriate to the site and project: bearing capacity, settlement, water, slopes and local hazards. A qualified professional determines the investigation needed; one named study is not a universal legal requirement.
| Foundation Type | Usage case | Cost (T4 of 90 m²) | Demountability |
|---|---|---|---|
| Spot concrete pads | Stable ground, light building, future mobility desired | £2,100 – £4,725 | Yes (demountable) |
| Peripheral concrete strip foundations | Balance stability / cost, majority of projects | £4,725 – £9,450 | Partial |
| Complete concrete slab | Permanent residence, unstable ground, flood zone | £8,400 – £18,900 | No |
| General contractor | Ground requiring an engineered bearing-capacity or settlement solution | £15,750 – £31,500 | No |
| Screw piles / micro-piles | Very loose soil, slope, karstic zone | £12,600 – £26,250 | Yes (specialists) |
Networks and infrastructure
In the United Kingdom, check the use, location and required permissions with the local authority before ordering. Applicable framework: England / Wales / Scotland / Northern Ireland: planning permission; building regulations / building standards. Floor area alone does not determine whether a container may be installed.
Finance: prepare the application and compare offers
Funding a container home depends on the project and borrower. Ask the lender to assess permissions, budget, security and repayment capacity in writing. No lender’s acceptance or rate can be assumed.
Technical application and budget
Prepare evidence of land rights, required permissions, plans, detailed quotes and site-specific structural and ground investigations. Identify the contractors, their insurance, energy performance and programme. The lender confirms which documents and warranties it accepts.
Loan terms
Compare total borrowing cost, deposit, term, insurance, fees, security and staged drawdowns. Ask how cost overruns, self-performed work and property valuation are treated. A container home does not automatically receive the same terms as another project.
Advice and intermediaries
Check the intermediary’s authorisation in the relevant register. Obtain its lender coverage, commissions, fees and payment conditions in writing. A broker can help prepare the application but cannot guarantee lender acceptance or a lower rate.
Critical point: Confirm the accepted valuation, deposit and security before ordering modules. The construction method alone does not establish a valuation discount, loan-to-value ratio or deposit percentage.
Preparing for resale
Resale value and timing depend on the property, location, permissions and condition. This page has no transaction series establishing average depreciation, average sale time or a regional trend.
Assessing resale value
Resale value depends on land, construction quality, permissions, local market and demand. Ask a local professional for a valuation; no discount or future value is guaranteed.
Sales Period
Have the property valued using recent comparable sales and its technical documentation. Buyer interest and sale time vary; a three-to-six-month sale period is not guaranteed.
Checking the local market
Consult recent comparable sales in the property’s municipality or area, then obtain a valuation from a local professional. Area, condition, land and permitted uses matter; this page does not rank regions by acceptance of container housing.
Preparing property documents
Finance depends on the lender, project permission, insurance, valuation and your circumstances. Obtain a written decision for your project in the United Kingdom; no bank or loan terms are guaranteed.
Resale Strategy: Finance depends on the lender, project permission, insurance, valuation and your circumstances. Obtain a written decision for your project in the United Kingdom; no bank or loan terms are guaranteed.
Frequently Asked Questions
Is a container house really cheaper than a brick-built one?+
Compare quotes for the same finished area and specification, including modules, cuts, structural work, foundations, insulation, services, transport and professional fees. Shell cost alone does not establish a comparison with masonry. Design and ground constraints can reduce or remove any saving.
How many high cube 40-foot modules are needed for a family home?+
A high cube 40-foot container offers ~28 m² gross (24-25 m² after interior insulation). Simple calculation: habitable surface aimed ÷ 24. For a T3 of 70 m²: 3 modules. T4 of 90 m²: 4 modules. Villa T5 of 130 m²: 5-6 modules, often over two levels. Allow for a margin of 15-20 % for circulation (corridors between modules when assembled in L or U shapes). Architects recommend thinking in 'combinations of two modules' rather than isolated modules — more efficient to optimise open spaces.
Do banks lend for a container home?+
Funding a container home depends on the project and borrower. Ask the lender to assess permissions, budget, security and repayment capacity in writing. No lender’s acceptance or rate can be assumed.
Is an architect mandatory?+
Planning and building-control requirements differ between the four nations. Confirm the drawings, structural design and professional involvement needed for the actual project; use competent designers and engineers for openings, stacking and foundations. Agree the scope, fees and any warranty requirements in writing.
Which energy requirements need checking?+
The United Kingdom has separate building energy rules in England, Wales, Scotland and Northern Ireland. Establish the applicable building-regulations or building-standards requirements, transitional provisions and evidence for the project; England’s Approved Document L is not a single rule for all four nations. Estimate: £21,000 – £36,750. Itemise materials, installation, systems, calculations and tests in quotes. Cost and compliance depend on the whole design, with no mandatory budget percentage.
How long does it take to build a container home?+
Separate studies and permissions, finance, ground preparation, workshop work, transport and finishing. Confirm a realistic programme and dependencies with each participant. Permission and construction times vary by project; dates in an example are not commitments.
What resale value for a container home after 10-15 years?+
Resale depends on the land, legal status, build quality, condition and local market. Request a documented valuation and suitable comparables; no discount or retained-value percentage can be guaranteed for all container homes.
Can an extension be made with a shipping container on an existing house?+
An extension needs structural connection, weatherproofing, insulation, services and access coordinated with the existing building. Confirm the required procedure before work and compare complete quotes; no saving or fixed duration is guaranteed. Indicative budget to confirm: £15,061 – £47,250. In the United Kingdom, planning permission and building control are separate checks, with different rules in England, Wales, Scotland and Northern Ireland. Confirm the actual use, site, dimensions and any permitted-development rights with the local authority.
Also worth seeing
Tiny house container
Minimalist habitat 1-2 modules: studio, garden office, secondary residence.
Container vs brick-built
Energy, ventilation and safety requirements depend on the country, building category and use. Have a professional design the insulation and thermal-bridge treatment under the applicable local rules.
Garden permits
In the United Kingdom, check the use, location and required permissions with the local authority before ordering. Applicable framework: England / Wales / Scotland / Northern Ireland: planning permission; building regulations / building standards. Floor area alone does not determine whether a container may be installed.
Your container house project
5 specialised builders for container housing, 5 detailed quotes subject to supplier availability.