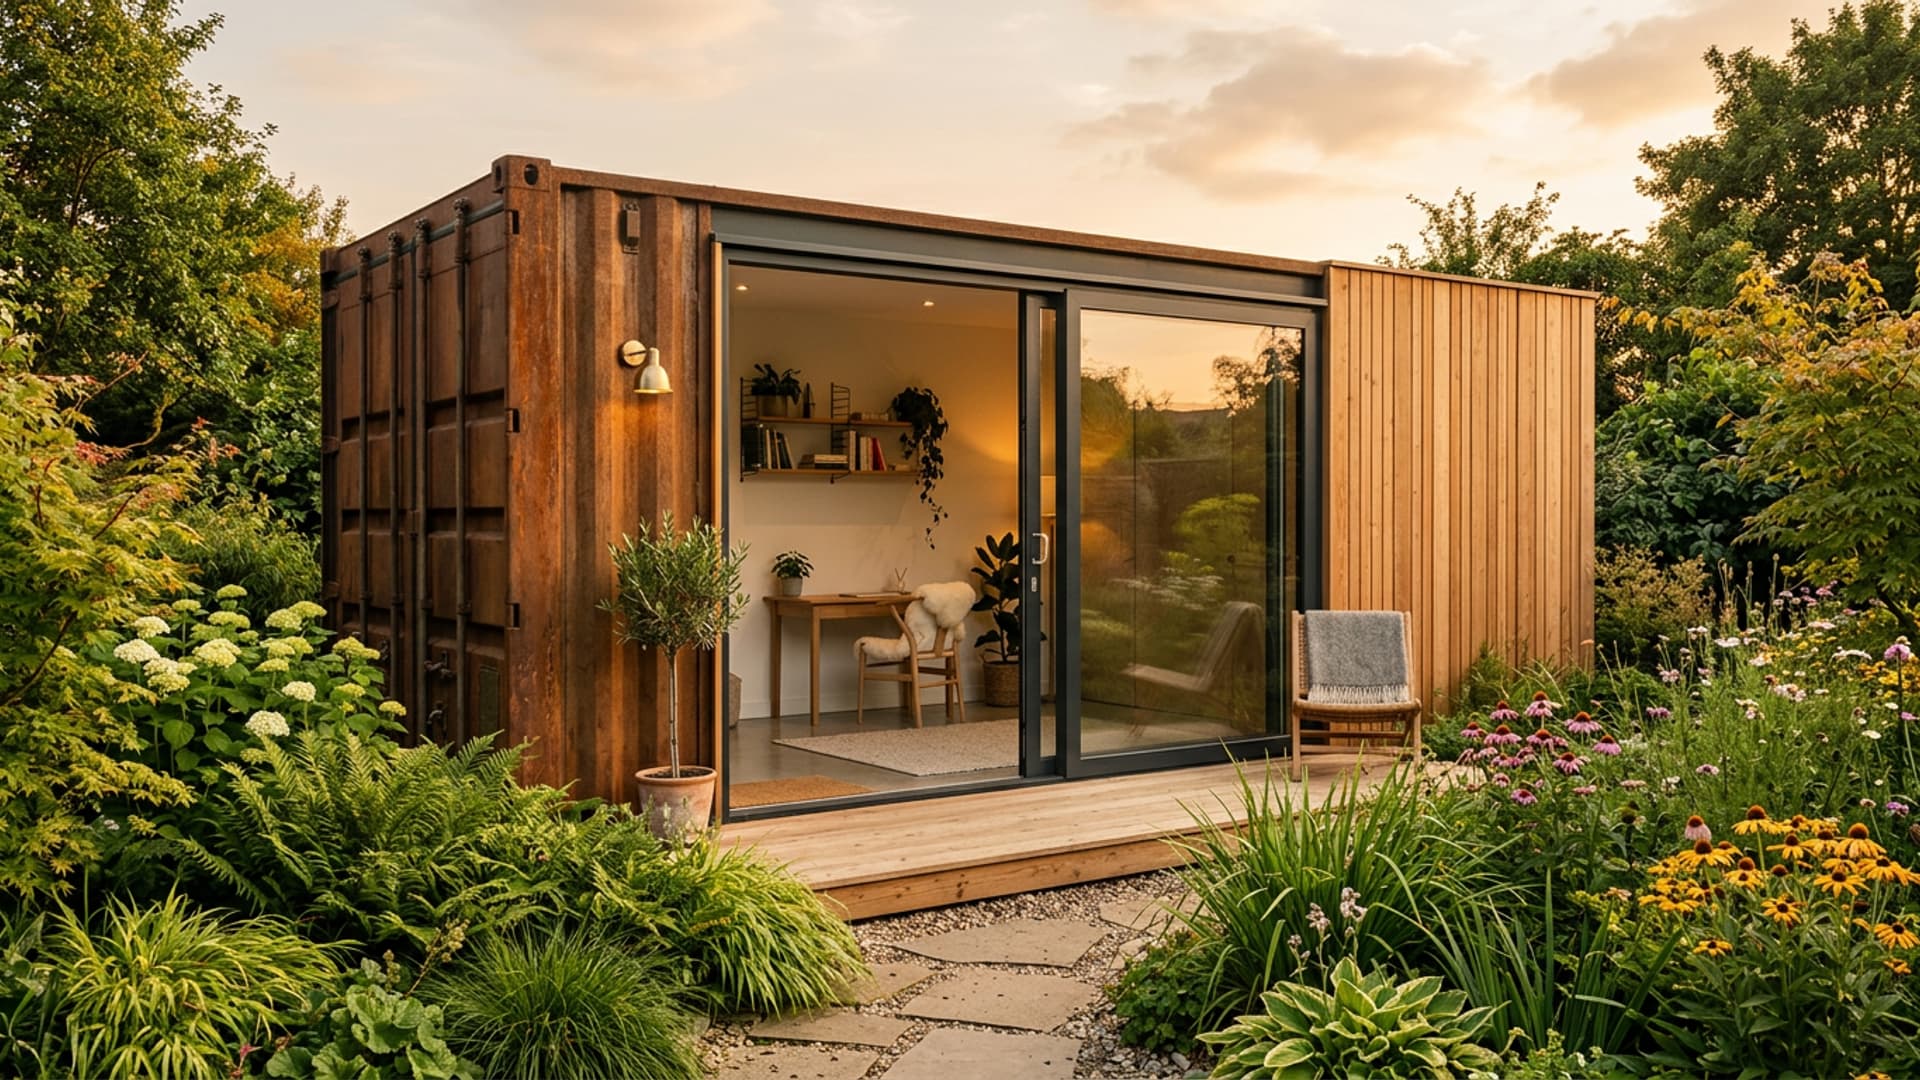
Converted container : tiny house, pool, office, retail space
Transforming a shipping container into living, working or sales space has become a real alternative to traditional construction — faster, cheaper, more original. However, it is essential to follow the right steps: urban planning permits, structure, insulation, finishes. This guide tells you everything, with figures included.
What does it really cost?
The price of a converted container breaks down into four components: the container itself, transformation (cutting, reinforcement, insulation), networks (electricity, water, drainage), and finishes. Indicative model ranges for the selected country:
| Usage | Base (20' or 40') | Total delivered budget | Average lead time |
|---|---|---|---|
| Office / professional studio | 20' HC | £8,033 – £36,750 | 4 – 8 weeks |
| Tiny house (1 module) | 40' HC | £18,743 – £57,750 | 8 – 14 weeks |
| Family home (2-3 modules) | 2-3 × 40' HC | £50,203 – £189,000 | 12 – 20 weeks |
| Swimming pool container | 20' or 40' | £12,049 – £47,250 | 6 – 10 weeks |
| Retail / pop-up | 20' or 40' | £10,041 – £57,750 | 6 – 12 weeks |
| Snack / catering | 20' HC | £16,734 – £73,500 | 8 – 14 weeks |
| Workshop / garage | 20' or 40' | £5,355 – £26,250 | 3 – 6 weeks |
Indicative model ranges for a delivered-and-installed scenario, subject to confirmation in the quote. Excluding land, specific foundations, development taxes and any architect fees. Connections excluded: indicative allowance £1,575 – £4,725, to be itemised for the project.
Why a converted container?
Next, speed: 3 to 5 months of work compared to 9 to 14 months for a brick-built house. Finally, modularity: a shipping container project is designed in stackable and extendable modules, even removable if the use changes. A container project allows workshop preparation and modular design. Cost and schedule depend on finish, site, transport, connections and permissions. Compare complete budgets for equivalent floor area and specification.
It's not a miracle technique either. It requires real specialised expertise (not all metalworkers are trained in containers, not all general contractors know how to handle structural peculiarities), vigilance on insulation (thermal bridge is the number one defect), and an administrative authorisation process sometimes longer than initially thought.
Most common uses
Container house / tiny house
From a garden shed of 20 feet to a family home of 2 to 4 modules. Reinforced insulation, aluminium or wood windows and doors, integrated kitchen and bathroom. Budget £20,081 – £189,000 depending on surface area and finishes.
Swimming pool container
Conversion of a 20 or 40 foot container into a watertight swimming pool (liner, concrete, polyester). Faster and cheaper than a traditional shell pool. Budget £12,049 – £47,250 installed, depending on length.
Professional Office / Studio
Garden office, architect studio, coworking space, modifiable open plan area. Ideal for freelancers and small businesses. From £8,033 – £36,750 fitted-out and delivered.
Retail / Pop-up Store
Temporary boutique, brand pop-up store, beach kiosk, event showcase. Mobile, identity-driven, quick to install. £10,041 – £57,750 depending on finishes.
Snack / catering
Fixed food truck, beach snack bar, festival bar, mobile pizzeria. Professional kitchen fit-out (extraction hood, grill, cold room). £16,734 – £73,500 equipped.
Workshop / garage
Artist workshop, motorcycle garage, professional mechanical workshop. Steel structure = anti-vandalism resistance. Optional insulation according to climate. £5,355 – £26,250 fitted.
The 6 steps of a fitted-out shipping container project
Define the project and obtain authorisations
In the United Kingdom, check the use, location and required permissions with the local authority before ordering. Applicable framework: England / Wales / Scotland / Northern Ireland: planning permission; building regulations / building standards. Floor area alone does not determine whether a container may be installed.
Select the base container
Choice between new, one-trip, Grade A used. For residential use: always opt for a high cube (internal height of 2.69 m instead of 2.39 m). Wooden floor to inspect or replace. Avoid classes B and C for high-end conversions.
Structural study and foundations
An empty container weighs 2.2 t (20 feet) to 3.8 t (40 feet) — loaded, up to 30 tonnes. The load points (ISO corners) concentrate the weight. Possible foundations: concrete blocks, longrines, full slab. A geotechnical study is recommended beyond two modules.
Transformation: cutouts, openings, reinforcements
Opening of bays, windows, doors. Each cutout weakens the structure and requires reinforcement (angles, IPN, consoles). Intervention by a metalworker or specialised container company — not a traditional carpenter.
Insulation, plumbing, electricity
Energy, ventilation and safety requirements depend on the country, building category and use. Have a professional design the insulation and thermal-bridge treatment under the applicable local rules.
Interior and exterior finishes
Flooring, wall, ceiling coverings. Optional external cladding (wood, composite, metal) for landscape integration. External joinery, equipment (kitchen, bathroom). Allow 4 to 12 weeks depending on the level of finish.
Regulation: do not underestimate it
In the United Kingdom, check the use, location and required permissions with the local authority before ordering. Applicable framework: England / Wales / Scotland / Northern Ireland: planning permission; building regulations / building standards. Floor area alone does not determine whether a container may be installed.
The 5 pitfalls to avoid
- Choosing a standard 20 or 40 feet instead of high cube. For housing, the extra 30 cm of height in a high cube (2.69 m interior vs 2.39 m) makes all the difference — once insulation and finishes are applied, you retain comfortable headroom. With a standard container, you end up with just 2.20 m, which can feel claustrophobic.
- Insulate internally without thermal bridging. Corten steel is a massive thermal bridge. Conventional internal insulation allows condensation to pass through — mould and damage are guaranteed within three years. Correct solutions: sprayed polyurethane, or external insulation (more expensive but more effective).
- Multiply cuts without structural reinforcement. An empty shipping container stands upright because its walls bear the load. Each opening must be reinforced with a channel frame or IPN weld. A 'wild' cut can cause the roof to sag under snow.
- Neglect the original floor. The wooden floor of shipping containers is treated with bifenthrin or chlorpyrifos to resist transport humidity. These biocides are incompatible with long-term habitation use. Always replace the floor for housing or commercial use.
- Hand over the construction site to a non-specialised contractor. A shipping container converts differently from a brick-built house. Demand references of previous container projects, visit if possible an already delivered conversion, and do not succumb to the temptation of the cheapest quote from a generalist.
Frequently Asked Questions
How much does it cost to convert a shipping container into a home?+
For a 20-foot converted into a simple studio: £16,734 – £42,000 turnkey (container + full conversion). A 40-foot high cube converted into a T2 apartment: £30,122 – £78,750. A family house of two T3 modules: £53,550 – £147,000. These prices include the conversion but not the land, foundations, connections, taxes and any architect's fees.
Is a shipping container home really cheaper than traditional construction?+
Compare the indicative references below with quotes for matching usable area or volume, condition, equipment and services. Delivery, access and required capacity matter; no saving percentage or universal break-even point is established. Container house, reference per m²: £870 – £2,205. Traditional house, reference per m²: £1,785 – £2,625.
Do you need a building permit for a converted shipping container?+
In the United Kingdom, planning permission and building control are separate checks, with different rules in England, Wales, Scotland and Northern Ireland. Confirm the actual use, site, dimensions and any permitted-development rights with the local authority.
What insulation for a habitable shipping container?+
Energy, ventilation and safety requirements depend on the country, building category and use. Have a professional design the insulation and thermal-bridge treatment under the applicable local rules. Estimates to confirm locally: £63 – £95, £84 – £158.
Does a shipping container pool last over time?+
The basin and waterproofing system must be designed for this use, with liner or resin according to the project. Confirm preparation, tests, maintenance and manufacturer warranties. The amount £16 – £26 per m² is a renovation reference to confirm for the chosen system.
Can you stack or assemble several shipping containers?+
Indicative example to validate in the design: Yes, this is one of the strengths of the technique. Two modules side by side + opening of the shared wall = a T3 layout. Four modules in an U shape with central patio = a family home. Stacked modules = upper floor. Have the structure, openings and application checked by the professionals required for this project.
Can you resell a converted shipping container?+
Prices, lead times and availability depend on suppliers, depots and site access in the United Kingdom. Compare detailed local quotes before relying on a budget or delivery date.
Should you hire an architect?+
Planning and building-control requirements differ between the four nations. Confirm the drawings, structural design and professional involvement needed for the actual project; use competent designers and engineers for openings, stacking and foundations. Agree the scope, fees and any warranty requirements in writing.
Also worth seeing
Shipping containers
Types, dimensions, brand new vs used, prices in 2026.
Permissions to install a container
In the United Kingdom, check the use, location and required permissions with the local authority before ordering. Applicable framework: England / Wales / Scotland / Northern Ireland: planning permission; building regulations / building standards. Floor area alone does not determine whether a container may be installed.
Shipping container house
Energy, ventilation and safety requirements depend on the country, building category and use. Have a professional design the insulation and thermal-bridge treatment under the applicable local rules.
Discuss your container conversion project
Our network includes container transformation specialists throughout the UK. Get up to 5 quotes to compare.